Field note 04 / Continuity
Make the junctions count
Acoustic intent is drawn in sections. It succeeds or fails where the sections meet.
Follow the boundary all the way around
A separating wall has a perimeter as well as a face. Its junction with the floor, ceiling and adjacent walls determines whether the separation is continuous. A partition that stops at a suspended ceiling may leave a shared void above it. A lining installed over an open floor cavity may leave a route underneath. The visible finish can conceal both conditions.
Start with a simple plan and section. Mark the rooms to be separated, then trace the proposed acoustic boundary around them. At each change of direction, ask what physically closes the route. This is not a substitute for a detailed design, but it exposes assumptions before work proceeds. The same exercise is useful when reviewing a builder's quotation that lists boards and insulation without showing connections.
Flanking transmission is sound travelling by routes other than directly through the separating element. A continuous slab, side wall or structural beam can carry vibration past a high-performing partition. ISO 12354-1 provides a calculation framework for airborne sound insulation between rooms that accounts for transmission paths; using it properly requires suitable inputs and expertise.
Coordinate the seal with the movement
Buildings move through loading, temperature changes and normal material behaviour. A perimeter detail may need to accommodate that movement while remaining airtight. A bead of an unsuitable filler can crack, detach or prevent a designed movement joint from working. The correct seal depends on the joint dimensions, substrate, expected movement and tested assembly.
Acoustic sealant and fire-stopping are not interchangeable labels. Where a boundary has fire-resisting duties, the penetration or linear joint needs a suitable fire-stopping system as well as the intended acoustic performance. EN 1366-3 concerns fire resistance testing of penetration seals; EN 1366-4 concerns linear joint seals. These references do not make every sealant suitable for every opening.
Ask the designer or competent installer to identify the exact system, required backing, seal depth and installation sequence. Do not fill an unknown gap simply because it looks untidy. Some gaps are deliberate movement or ventilation provisions, and altering them without understanding the function can create a different defect.
Services are part of the drawing
Electrical boxes, water pipes, extract ducts and recessed fittings interrupt otherwise continuous layers. Back-to-back sockets can weaken a partition if the specified system does not accommodate them. Cutting a large hole and filling around the fitting later is not the same as following a tested service detail. Electrical work should be undertaken by a suitably competent person.
Ductwork can connect rooms acoustically even where the surrounding wall is substantial. An attenuator reduces sound within an air path, but its selection must consider airflow, pressure loss, regenerated noise and maintenance. Closing a grille is not an acceptable substitute. Heating and cooling pipework also need attention where rigid clips or contact with linings transmit vibration.
- Continuity
close unintended air paths - Safety
retain required fire protection - Movement
avoid unwanted rigid bridges
A coordination diagram, not a construction specification. Use details appropriate to the actual service and wall system.
Protect separation during installation
Resilient channels, clips and isolated frames work by limiting mechanical coupling. A long screw into the supporting structure can bypass the intended resilience. Heavy cabinets or televisions may need designed supports rather than improvised fixings through an acoustic lining. Plan those loads early, before a finished wall tempts someone to add an unconsidered connection.
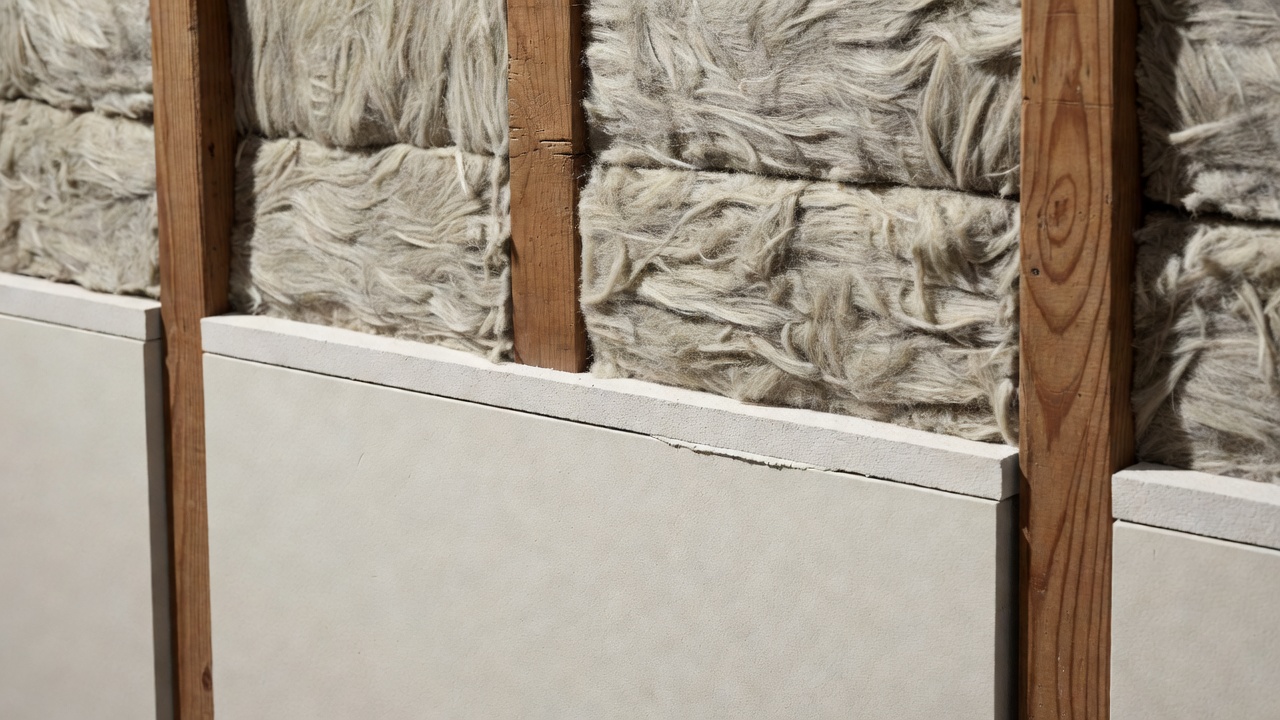
The same principle applies where a floating floor meets a wall. Screed, tile adhesive or debris can bridge a perimeter strip. A pipe can touch the edge of an isolated board. None of these errors is particularly dramatic in a photograph, yet each changes the physical connection. Inspection should focus on continuity and contact, not just neatness.
A concealed detail should be checked while it is still a detail, not rediscovered as a complaint.
Keep a small, useful evidence trail
Agree inspection moments before the work starts: after frames are installed, before the second face closes, after services are sealed and before floor perimeter strips are concealed. Photograph each area with enough context to locate it later. Record product names and the assembly reference, rather than collecting disconnected images of packaging.
For work in England, Approved Document E explains relevant resistance-to-sound provisions within its scope. Robust Details can provide a particular compliance route for eligible new attached dwellings when its scheme requirements are followed; it is not a general certificate for an altered domestic wall. Requirements elsewhere differ, so confirm the jurisdiction and project category with the appropriate professional.
Finally, agree who approves substitutions. A board thickness, fixing pattern or cavity change can affect the assembly's evidence. If the work has a measurable acoustic target, decide beforehand whether completion testing is needed and who will interpret it. A tidy record supports that conversation without pretending that photographs alone prove performance.
Build your project note